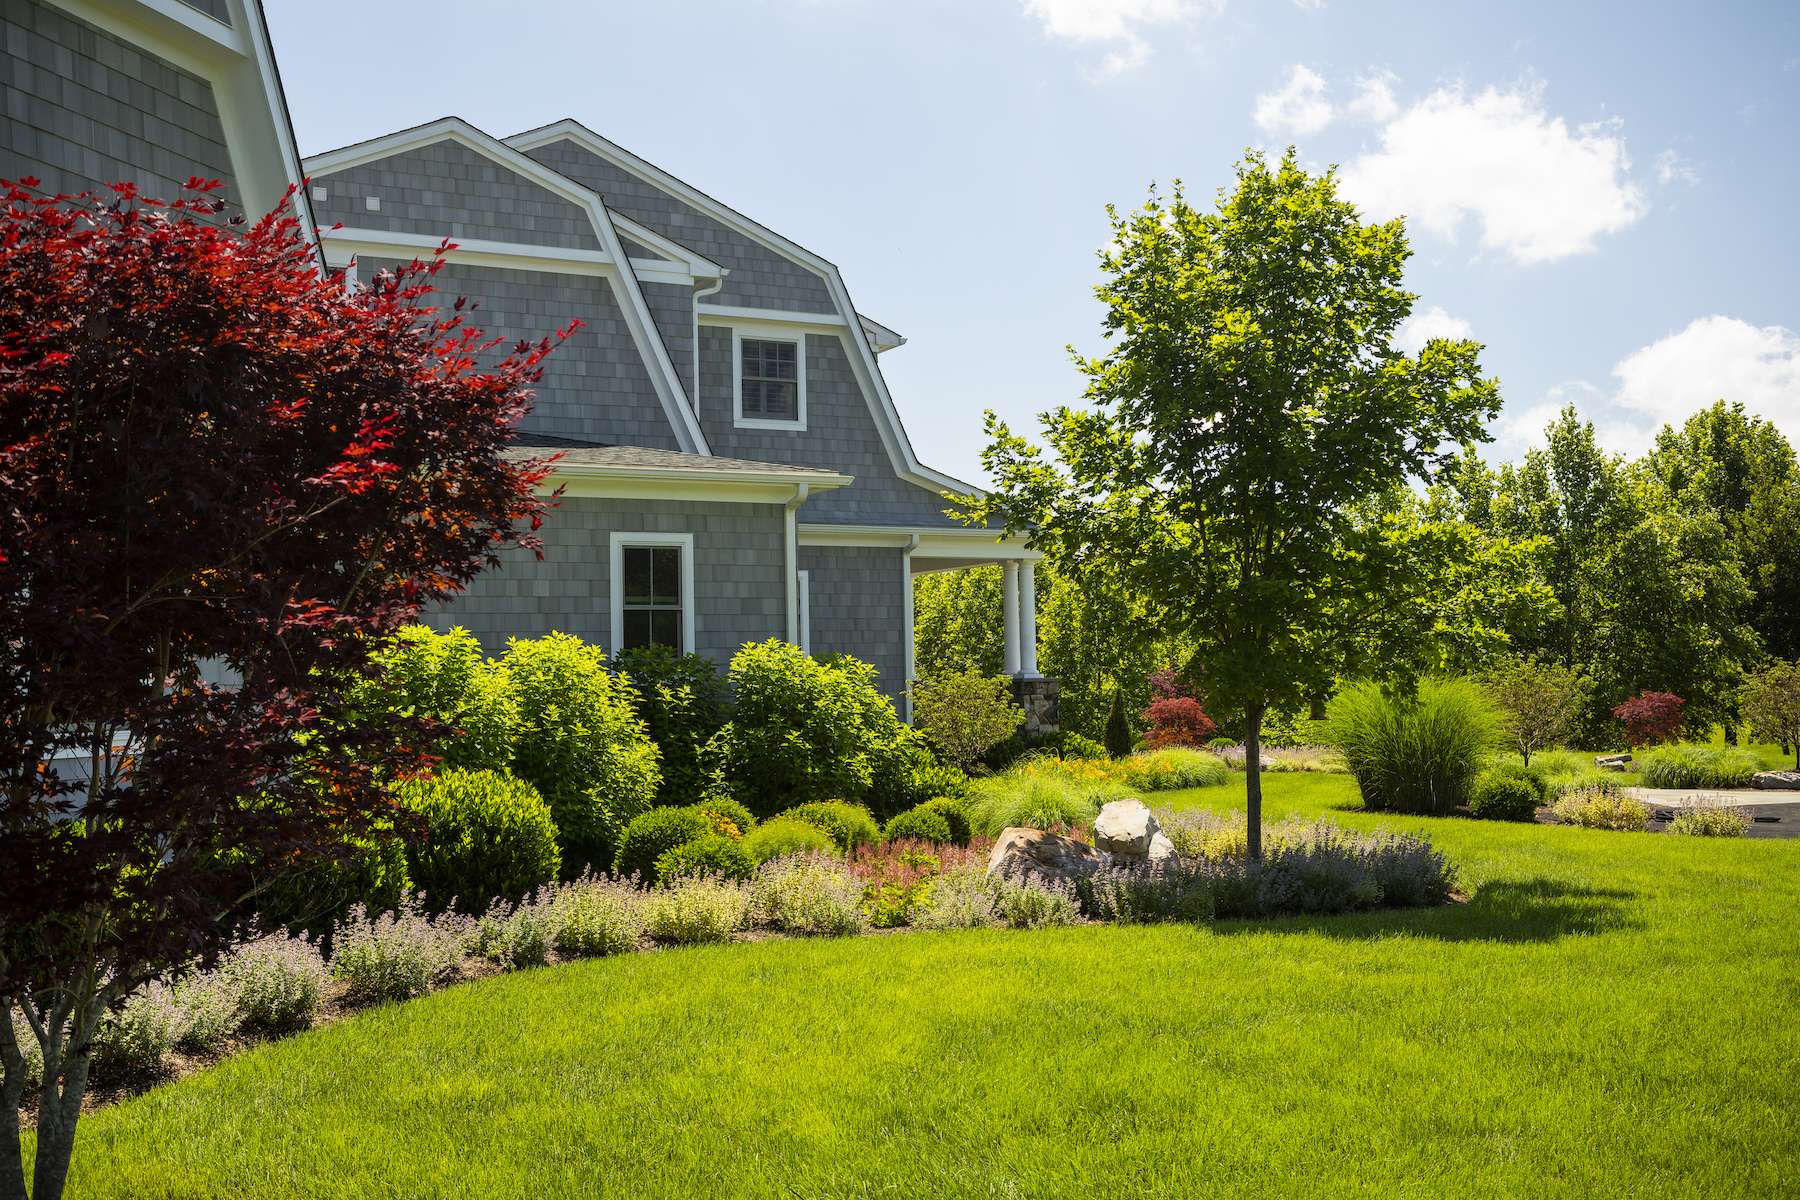

A six-foot elevation change is not exactly what most people have in mind when they picture their dream backyard. For one Leesburg family, however, a sharply sloped property in two different directions became the starting point for an ambitious outdoor transformation. Working with Rock Water Farm, experienced pool builders in Loudoun County, allowed the homeowners to turn difficult terrain into an advantage, ultimately creating the resort-like pool and outdoor living environment they had envisioned for their forever home.Because apparently asking gravity to simply stop being a problem was not an available option.
At Rock Water Farm, we design and build complete outdoor living environments throughout Northern Virginia. Our projects can incorporate custom pools, natural stone patios, outdoor fireplaces, retaining walls, landscape plantings, lighting, and drainage solutions, all developed around the conditions of the individual property. To request a consultation, call (703) 423-0101 today!
Below, we share the story of how Rock Water Farm transformed one homeowner’s backyard:
Start With a Pool Designed Around the Property
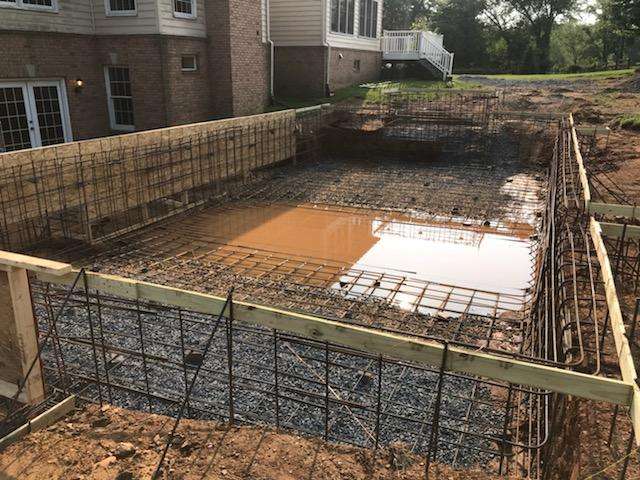
There was no question that the homeowners wanted the focal point and primary purpose of their backyard to be focused on a pool. Of course, they didn’t want just any old pool but were looking for one that would be resort-like in nature.
Upon beginning the pool design process with us, the homeowners had pictures from places that they’d been on vacation, as well as from magazines, and had some existing ideas of what they were looking for. After several revisions to the exact layout, we came up with a pool design using a 3D rendering that the homeowners knew would be the ideal fit. With the use of 3D Pool & Landscape Design, they were able to see exactly what their pool area would look like before agreeing to move forward with the process.
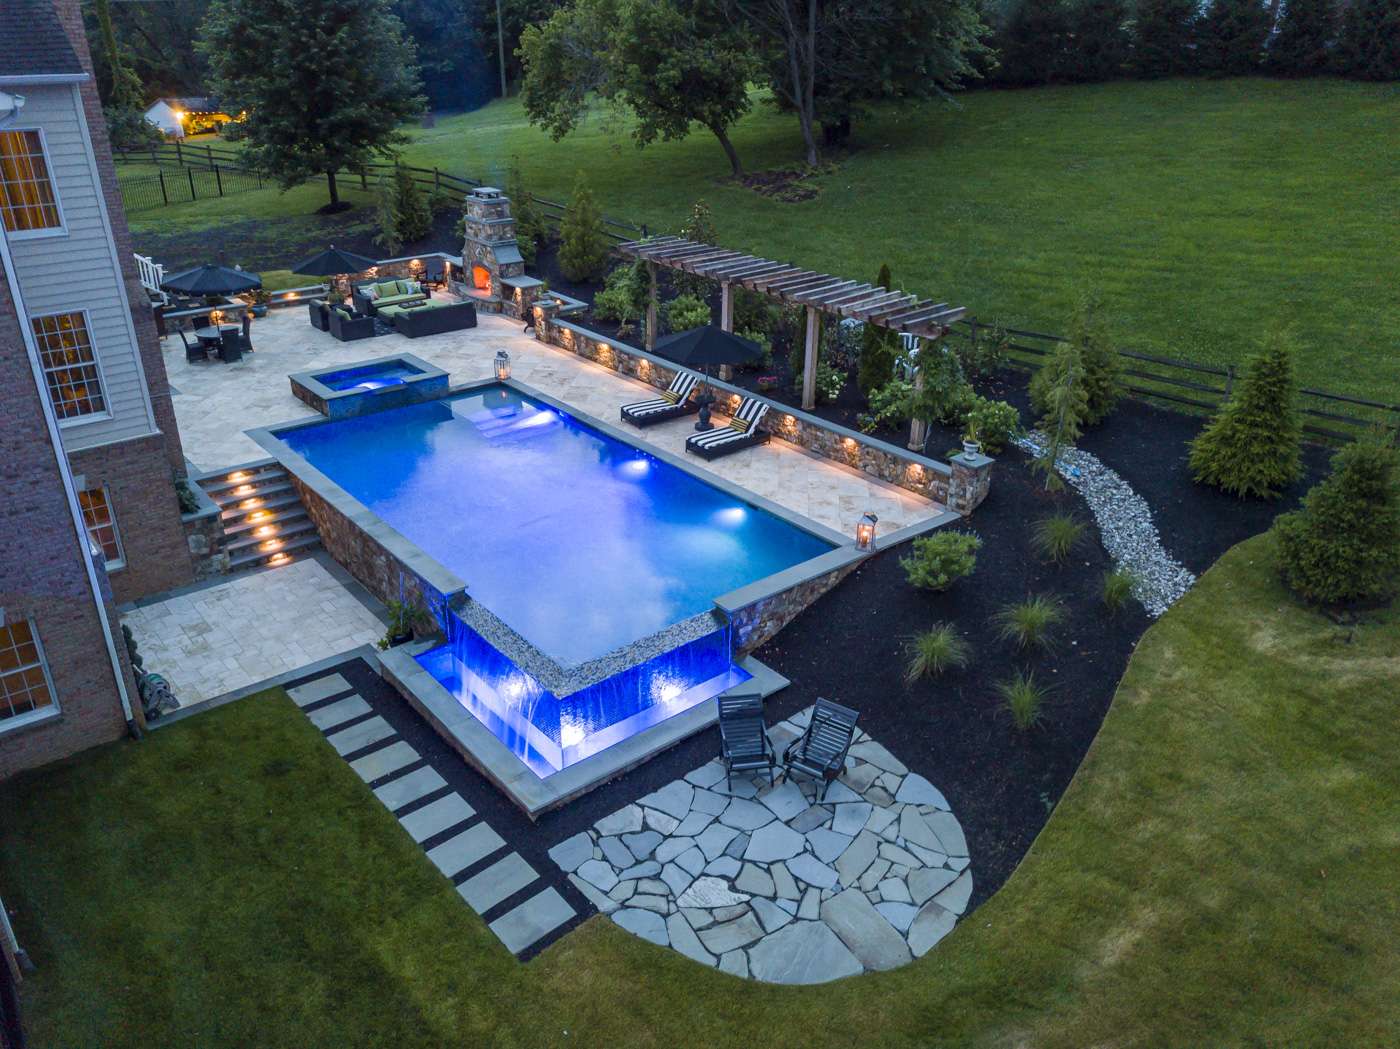
Among a number of exciting features, a highlight of the pool design is an infinity edge, built into the corner of the pool, which allowed us to work with the slope of the property. This was also the side of the yard where there was a spectacular view, making the infinity edge ideally situated. Therefore, homeowners could gather in that area and enjoy the view over the edge. The pool is a classic “party pool,” meaning the water goes from shallow to deep (in the middle) to shallow.
This project also features a raised spa with a small waterfall that flows into the main pool. The spa and the pool feature upgraded plaster finish that really sparkles, particularly with the use of gorgeous glass tile. Another interesting feature of the pool is the fact that it features powerful swim jets, allowing the homeowner to swim in place. As a marathoner, he wanted a place where he could swim long distances to train and keep his body in shape. In the winter, his plan was to wear his wetsuit and swim. The pump that runs the pool has five times the horsepower of a typical pool, kicking power from three different jets so it powerfully moves the water. You could even put a kayak in this pool and swim against the current.
Overall, the focal point of this project – the pool – is a great example of how big of a difference upgraded materials can make in the overall look of the finished project. These homeowners were going for luxury and the materials made a huge difference in achieving their goals.
Scale the Patios to Match the Pool
Once the pool became the centerpiece, everything surrounding it had to carry the same visual weight. A large, highly detailed pool paired with a tiny patio would have created an obvious imbalance. Yet proportional scale is surprisingly easy to overlook. You occasionally see a massive pool with enough patio space for approximately one chair and someone's abandoned flip-flops. We prefer another approach.
For the primary pool patio, large 24-inch travertine was installed in a carefully organized diamond pattern. Natural stone provided the quality and character appropriate for the pool, while the scale of the patio created enough room for the surrounding outdoor living functions to feel comfortable. The precise pattern also demanded considerably more care during installation than a basic layout, but details tend to matter when the objective is a truly custom environment.
A second, lower patio created a completely different experience. From this more intimate space, the homeowners and their guests can sit beside the waterfall created by the infinity edge and enjoy both the sight and sound of moving water. Rather than asking one enormous patio to serve every purpose, the design established distinct destinations within the property.
Make the Fireplace as Personal as the Rest of the Backyard
The main patio needed an architectural feature substantial enough to hold its own beside the pool. A large natural stone fireplace provided that vertical anchor while creating a comfortable gathering area for cooler evenings. Again, scale mattered. A modest prefabricated fire feature might technically have produced flames, but it would have looked decidedly underdressed beside everything else.
More importantly, the fireplace became one of the project's most personal details. The family had purchased an antique while traveling in France, and that piece was incorporated directly into the masonry above the firebox. The result is not simply another outdoor fireplace; it is a custom feature connected to the family's own history. For homeowners building a backyard they expect to enjoy for decades, those details can give the space an identity that no catalog package can reproduce.
Use Retaining Walls and Drainage to Solve What Guests Never See
The property's dramatic grade did not disappear simply because the finished backyard looked beautiful. Retaining walls became essential to establishing usable elevations and supporting the new outdoor spaces. Likewise, substantial drainage work was incorporated throughout the property to control how stormwater moves around the pool and patios.
Much of that infrastructure is largely invisible now, which is exactly the point. Water rushing across travertine or collecting beside a new patio has a remarkable ability to make everyone suddenly interested in drainage engineering. By addressing runoff and grading during construction, the finished landscape could remain focused on the pool, views, and gathering spaces rather than the problems occurring underneath them.
Finish the Backyard With Plantings and Landscape Lighting
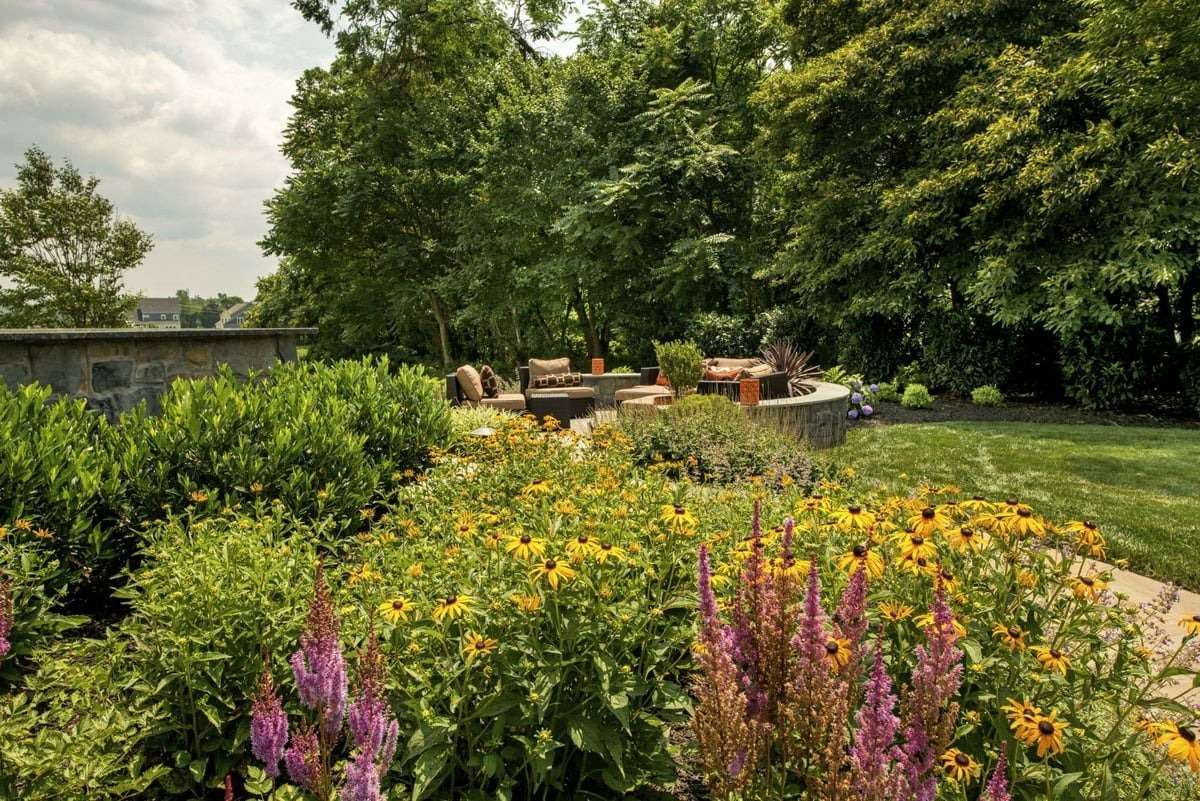
Hardscaping established the structure of the backyard, but the surrounding landscape helped settle the project into the property. Trees, shrubs, and hydrangeas softened the large expanses of stone, while a trellis covered with wisteria introduced additional vertical interest. Its height also relates visually to the fireplace, creating balance across a landscape with several substantial architectural elements.
Then, after sunset, the property takes on an entirely different character. Built-in retaining-wall lights illuminate key transitions, while uplighting emphasizes the trellis and surrounding landscape. Step lighting provides visibility on the route to the lower patio, and illumination within the pool turns the water itself into an evening focal point. After investing this much effort into an outdoor living space, shutting the whole thing down because the sun went home seemed unnecessarily restrictive.
Rock Water Farm’s Pool Builders in Loudoun County Who Can Design Beyond the Pool
The right pool builders in Loudoun County should understand that an exceptional pool rarely exists independently from the property around it. This Leesburg project required a solution for substantial grade changes, a highly customized swimming environment, multiple natural stone patios, a personalized outdoor fireplace, retaining walls, landscape lighting, plantings, and extensive drainage work. Rock Water Farm approaches pool projects as complete outdoor environments, with landscape design and construction capabilities that allow the surrounding property to receive the same attention as the water itself. When the backyard presents an awkward slope, an ambitious wish list, or both, our creative design can turn those constraints into some of the property's most distinctive features. To request a consultation, call (703) 423-0101 today!

%20Facebook%202025-03-17%20at%201.11.44%20PM.jpg)
.jpg)